A well-planned electrical system can make a home extension safer, more practical and easier to use for years to come. Whether you are adding a bedroom, renovating a kitchen, converting a garage into a living area or improving an older property, electrical planning should begin before construction work gets underway.
For homeowners in Broadmeadows, Victoria, the challenge is often deciding how the existing electrical system will support the new space. An older switchboard, limited power points, outdated wiring or insufficient lighting can affect the scope and cost of a renovation if these issues are discovered late.
Working with a licensed electrician Broadmeadows VIC homeowners can consult during the planning stage helps identify potential electrical requirements before walls are closed, fixtures are installed or finishes are completed.
This guide explains how to approach electrical planning for home extensions and property improvements, what to consider before construction begins, and how Light Electrical can help homeowners make informed decisions about their electrical projects.
Why Electrical Planning Matters for Broadmeadows Properties
Electrical planning is more than choosing light fittings and deciding where to install power points. It involves understanding the existing installation, identifying the needs of the proposed space and ensuring that the completed work meets applicable Victorian electrical safety requirements.
A renovation can place new demands on an electrical system. For example, adding a second bathroom may require additional lighting, exhaust ventilation, heating and power for suitable equipment. A new home office may need more power outlets, data connections and task lighting than the original room.
Without early planning, homeowners may face avoidable problems such as:
Power points positioned behind furniture or appliances.
Insufficient lighting in work areas and hallways.
Additional electrical work after plastering or painting.
Unexpected switchboard or circuit requirements.
Poor coordination between electricians, builders, plumbers and cabinet installers.
A useful starting point is to assess how the property is used today and how that may change after the renovation. This approach, known as Electrical Planning for Broadmeadows Properties, helps align electrical decisions with the property’s layout, intended use and future needs.
Consider the Existing Electrical Installation
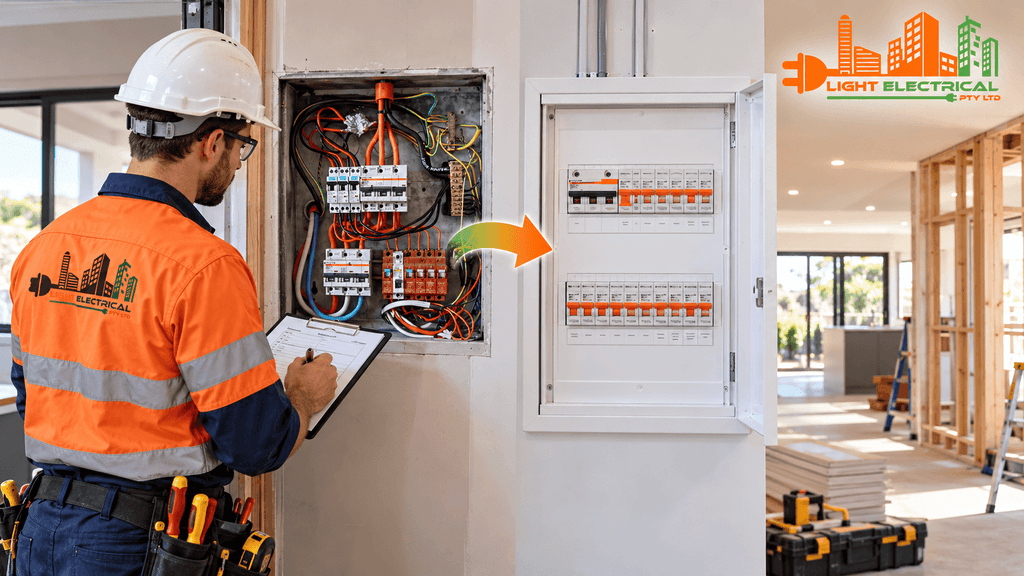
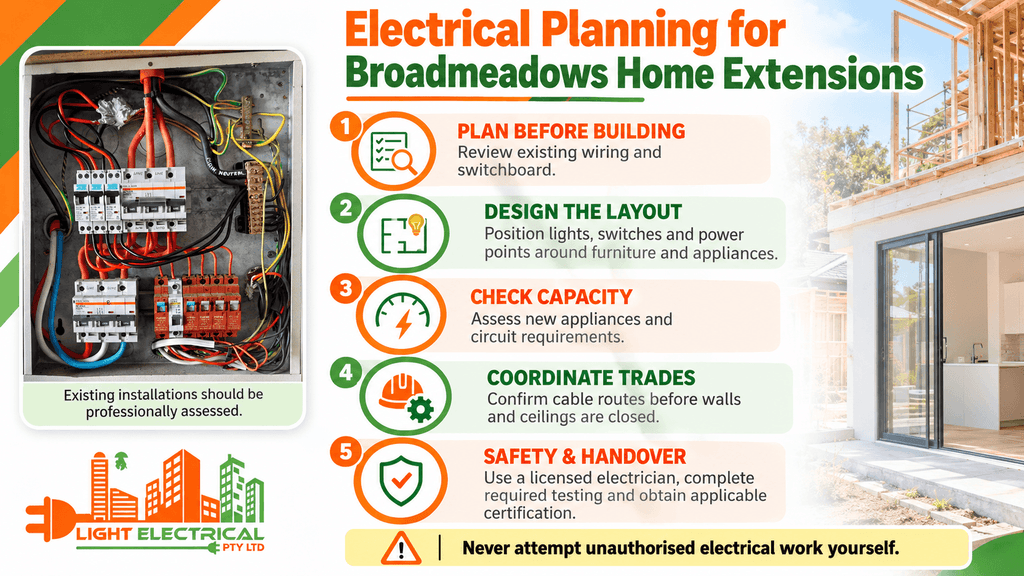
Before deciding what to add, establish what is already installed. An electrician can assess relevant parts of the existing installation, including the switchboard, accessible wiring, circuit arrangements, safety switches and the condition of existing fittings.
The inspection should also consider whether the proposed work will affect existing circuits or introduce additional electrical loads.
For example, a homeowner extending a kitchen may plan to install an induction cooktop, an oven, a dishwasher and additional bench appliances. The electrician needs to determine the appropriate circuit arrangements and whether the existing installation can support the proposed equipment.
The answer depends on the actual installation, appliance specifications and applicable requirements, rather than the age or size of the house alone.
Residential Electrician Planning for Home Extensions
A Residential Electrician can help translate a building plan into a practical electrical layout. This is particularly useful when an extension changes the position of walls, doors, windows, furniture or fixed appliances.
Before construction begins, prepare a marked-up floor plan showing the proposed use of each room. Include major furniture, appliances, work surfaces and likely equipment locations.
Plan Power Points Around Everyday Activities
The right number and position of power points depend on the room’s purpose. A bedroom, kitchen, study and outdoor entertaining area will have different electrical needs.
Consider the following examples:
Bedrooms: Allow for bedside charging, lamps, televisions or other equipment where appropriate.
Kitchens: Coordinate outlets with benchtops, cabinetry and appliance locations. Fixed appliances may have specific connection requirements.
Home offices: Consider computers, monitors, printers, networking equipment and task lighting.
Living rooms: Plan around television locations, entertainment equipment and furniture arrangements.
Laundry rooms: Coordinate connections with washing machines, dryers and any additional equipment.
Outdoor areas: Consider weather exposure, suitable equipment ratings and the location of outdoor power outlets.
A common renovation problem is finalising cabinetry before confirming appliance connections. This can leave an outlet inaccessible or create a need for changes after installation.
Discuss the electrical layout with your builder and cabinetmaker before manufacturing or installing fixed cabinetry.
Allow for Future Changes
It is not necessary to install every possible electrical feature during a renovation. However, it is sensible to consider likely future needs.
A growing household may eventually need a study, additional entertainment equipment, improved outdoor lighting or an electric vehicle charging solution.
Discuss these possibilities with your electrician while the design is still flexible. Depending on the project, it may be practical to plan suitable circuit capacity, cable routes or other infrastructure in advance.
Any future provision must be designed around the actual installation and relevant requirements. Simply adding more outlets does not automatically increase the electrical capacity available to a property.
Electrical Services to Include in a Renovation Plan
Good planning brings together the electrical work needed for comfort, safety, convenience and energy use. The precise scope depends on the design, existing installation and equipment selected.
When preparing a renovation brief, consider these common Electrical Services.
Lighting Design and Switching
Lighting should suit the activity taking place in each space. A kitchen may need general ceiling lighting alongside task lighting over preparation areas. A study may benefit from focused lighting that reduces shadows on the desk, while hallways need practical illumination for safe movement.
Before choosing fittings, consider:
The position of windows and natural daylight.
Ceiling height and the placement of beams.
The location of cupboards and other obstructions.
Whether separate lighting zones would be useful.
Switch positions near entrances and normal access routes.
For an open-plan extension, separate lighting controls can help create different settings for cooking, working and relaxing. Discuss dimmers and smart lighting with your electrician to confirm compatibility with the proposed fittings and control equipment.
Smoke Alarms and Electrical Safety
Extensions and internal renovations can change room layouts, access routes and the relationship between existing and new spaces. Check whether the proposed work affects smoke alarm locations or other safety arrangements.
Smoke alarm requirements depend on the property, the building work and applicable Victorian rules. Do not assume that moving a wall or adding a bedroom has no effect on compliance.
A qualified electrician can help identify relevant electrical safety considerations and explain when further advice or approval may be needed.
Kitchen, Bathroom and Laundry Connections
Areas containing water require particular attention to electrical safety.
For kitchens and laundries, confirm the position and specifications of fixed appliances before deciding on outlets and connections. For bathrooms, electrical equipment and its placement must suit the relevant zones and installation requirements.
Homeowners should not attempt to relocate outlets, modify wiring or install electrical fittings themselves unless appropriately authorised. Leave electrical installation work to qualified, licensed professionals.
Electrical Upgrades for Older Homes and New Extensions
An extension does not always require a complete electrical upgrade. Equally, connecting new rooms to an existing installation without assessing its condition can create problems.
The appropriate approach is to assess the existing system and determine what the proposed work actually requires.
When Should You Consider a Switchboard Assessment?
A switchboard assessment may be appropriate when:
You are adding major appliances or new electrical circuits.
The existing switchboard appears damaged or deteriorated.
You are experiencing recurring circuit trips.
You are renovating several rooms at once.
You are considering an electric vehicle charger, air conditioning or other substantial new loads.
The electrician can assess circuit protection, available capacity and other relevant features. If changes are needed, the scope should be based on the findings rather than an assumption that every older switchboard must be replaced.
Safety switches, also known as residual current devices (RCDs), provide protection against certain electric shock risks. They do not replace all other forms of circuit protection, and their presence alone does not establish that an entire installation is safe.
If you notice burning smells, unusual heat, buzzing, visible damage or repeated unexplained tripping, stop using the affected equipment where safe to do so and arrange a professional assessment. If there is smoke or a fire, move away and call emergency services.
Estimate the Electrical Scope Before Setting Your Budget
Electrical costs vary according to the amount of work, accessibility, materials, equipment and any necessary changes to the existing installation.
Rather than relying on a generic price estimate, ask for an itemised quotation covering the expected work.
Cost factor
What to clarify
New circuits
How many are needed and what equipment will they supply?
Switchboard work
Is an upgrade necessary, or can the existing board safely support the design?
Lighting
Which fittings, controls and installation tasks are included?
Power points
How many are proposed, and where will they be positioned?
Existing wiring
Is any alteration or replacement required?
Testing and documentation
What testing, certification and inspection arrangements apply?
Ask whether the quote includes supply and installation of fittings, electrical accessories, testing, certification and any required inspection. Clarify how unexpected work will be approved and charged.
This approach helps you compare quotations on a like-for-like basis instead of choosing solely on the lowest initial price.
Local Electrician Coordination During Construction
A Local Electrician should be involved early enough to coordinate electrical work with the wider building schedule.
Electrical installation often takes place across several construction stages. Some work needs to be completed before wall linings are installed, while fittings and final connections may be completed later.
Stage 1: Design and Initial Assessment
Share your plans, intended room uses and preferred appliances. Discuss the existing installation, proposed circuits, lighting, outlet locations and any potential upgrade requirements.
At this stage, confirm who is responsible for obtaining relevant building approvals and coordinating different trades.
Stage 2: Before Walls and Ceilings Are Closed
This is a critical coordination point. Cable routes, outlet positions, switch locations and provisions for lighting should be checked before plasterboard or other wall and ceiling linings conceal the installation.
For example, a homeowner might decide to add wall-mounted televisions after the framing stage. If cable routes and power locations were not considered earlier, additional work may be needed once the walls are finished.
A review before linings are installed can help catch these issues while access is easier.
Stage 3: Installation of Fixtures and Equipment
Once the building is ready, the planned fittings, switches, outlets and equipment connections can be installed as appropriate.
Coordinate this stage with cabinetry, flooring, painting and appliance delivery. Confirm product specifications before installation, particularly where fixed equipment requires dedicated electrical arrangements.
Stage 4: Testing, Certification and Handover
Electrical work must be completed and tested before certification. In Victoria, a Certificate of Electrical Safety (COES) is required for electrical installation work. Some prescribed work also requires an independent inspection before it can be finalised and energised.
Energy Safe Victoria explains the relevant certificate and inspection requirements for consumers.
At handover, keep the electrical documentation with your renovation records. Ask for an explanation of any new circuits, controls and equipment that you may need to operate or maintain.
Electrical Repairs Broadmeadows Homeowners Should Not Overlook
Renovations provide an opportunity to investigate existing electrical problems rather than simply covering them with new finishes.
Homeowners seeking electrical repairs Broadmeadows should explain any recurring issues before the renovation scope is finalised. This helps the electrician consider whether the problem affects the proposed extension or requires separate remedial work.
Common warning signs include:
Circuit breakers that trip repeatedly.
Power points that feel unusually warm or show visible damage.
Lights that flicker without an obvious explanation.
Burning smells or unusual sounds near electrical equipment.
Damaged switches, fittings or exposed wiring.
These symptoms can have different causes, so they should not be treated as proof of one particular fault. A licensed professional can investigate the installation and recommend an appropriate response.
A Practical Example: Extending an Older Kitchen
Imagine a Broadmeadows homeowner extending a kitchen into an adjacent living area. The original kitchen has limited outlets, an older switchboard and a layout designed around different appliances.
The renovation introduces a larger benchtop, an induction cooktop, a new oven and additional lighting.
A useful electrical plan would consider:
The specifications and connection requirements of each appliance.
The capacity and condition of the existing installation.
Appropriate circuit arrangements and protection.
Power outlet positions relative to cabinetry and work surfaces.
Lighting zones for food preparation and general use.
Any required alterations to the switchboard or existing wiring.
Testing, certification and coordination with other trades.
The key lesson is that electrical decisions should follow the actual renovation design. Replacing the switchboard automatically, adding outlets without considering circuit capacity, or choosing fittings before confirming their compatibility may all lead to unnecessary work.
How to Choose a Licensed Electrical Contractor Broadmeadows
Choosing the right professional involves more than comparing prices. Electrical work affects the safety of occupants and the reliability of the property, so licensing, clear communication and documentation matter.
When considering a licensed electrical contractor Broadmeadows, use the following checks.
Verify Licensing and Registration
In Victoria, electrical workers must hold the appropriate licence for the work they perform, and electrical contractors working for customers must meet the applicable registration requirements.
Check the electrician’s credentials through Energy Safe Victoria rather than relying only on advertising or verbal assurances. You can also ask which person or business will be responsible for the work and certification.
Request a Clear Written Scope
A suitable quotation should explain the proposed work, exclusions, relevant equipment and how variations will be handled.
If the electrician identifies an unexpected problem, ask for an explanation of the issue, the proposed solution and any cost or schedule implications before authorising additional work, except where urgent safety measures are necessary.
Ask About Testing and Certification
Confirm how the required testing, Certificate of Electrical Safety and any prescribed inspection will be managed. Keep the documentation supplied for your records.
A certificate is important evidence of the work undertaken, but it should not be interpreted as a guarantee that every unrelated part of an older property has been assessed.
Prioritise Communication
An extension often involves multiple trades and changing site conditions. Clear communication helps everyone understand when electrical work must occur and which decisions need to be finalised first.
Ask how design changes should be communicated, who will approve variations and when the electrician needs access to the property.
Common Electrical Planning Mistakes to Avoid
Even a carefully designed renovation can encounter delays if important decisions are left too late.
1. Choosing Fittings Before Finalising the Layout
Decorative lights, switches and power points should be selected in conjunction with the room layout. Confirm dimensions, installation requirements and compatibility before purchasing products.
2. Assuming Existing Wiring Can Support Every New Appliance
A circuit that has served an older room may not be suitable for a new collection of appliances. Have the installation assessed before making assumptions about available capacity.
3. Forgetting Outdoor Electrical Requirements
Extensions often create new patios, decks, garages or garden spaces. Outdoor installations need suitable equipment and protection for their environment. Include these areas in the electrical plan rather than treating them as an afterthought.
4. Closing Walls Before Checking Electrical Work
Make sure the relevant electrical rough-in work has been completed and checked at the appropriate construction stage. Photographing accessible cable routes before wall linings are installed can also help with future maintenance, although photographs do not replace testing or certification.
5. Treating Certification as an Optional Extra
Certification is part of the electrical safety process in Victoria. Confirm that the appropriate documentation will be issued and that prescribed work receives any required independent inspection.
6. Planning Only for Immediate Needs
Think about how the property might be used over the next several years. You may not need to install every feature now, but considering future equipment and layout changes can help avoid unnecessary disruption later.
Expert Tips for Better Electrical Planning
A few practical decisions can make a substantial difference to how smoothly your renovation progresses.
Create one electrical schedule. Record each proposed light, switch, outlet, appliance connection and special electrical requirement on the latest floor plan. This gives your builder and electrician a shared reference point.
Confirm appliance specifications early. Do not assume that two appliances of similar size have the same electrical requirements. Use the manufacturer’s specifications to inform the installation design.
Plan access for maintenance. Consider how future electricians will access relevant equipment and connections. Avoid layouts that unnecessarily obstruct electrical equipment or make maintenance difficult.
Allow time for decisions. Late changes to lighting, cabinetry or appliance positions can affect installation and construction schedules. Finalise important choices before the relevant work begins wherever possible.
Keep a record of changes. If the design changes during construction, ensure the electrical layout and agreed scope are updated. The final installation should reflect the approved design and applicable requirements, not an outdated drawing.
These steps are useful whether you are completing a modest internal renovation or a major extension.
How Light Electrical Can Support Your Renovation Planning
Light Electrical can be considered when planning electrical work for a Broadmeadows home extension or property improvement. The most useful starting point is a clear discussion about your proposed changes, the existing installation and the electrical requirements of the finished space.
When discussing your project, prepare the following information:
Your current floor plan and proposed extension layout.
A list of new appliances and electrical equipment.
Your preferred lighting arrangements and outlet locations.
Any known problems with the existing electrical installation.
Your expected construction timeline and renovation priorities.
This information helps establish the scope of work that needs to be assessed and quoted. It also gives you an opportunity to discuss potential upgrades before construction reaches the stages where changes become more disruptive.
For homeowners considering a licensed electrician Broadmeadows VIC, the priority should be a safe, practical installation that suits the property and meets the applicable requirements. Light Electrical can be part of that planning process, with the final recommendations based on the specific needs of your home.
Conclusion
Successful home improvements begin with understanding how the existing electrical installation will support the property’s new layout and equipment. From power point placement and lighting design to circuit capacity, safety and certification, early planning helps homeowners make better-informed decisions.
For Broadmeadows homeowners, the best approach is to involve a qualified professional before construction begins, coordinate electrical work with other trades and document important decisions throughout the project.
Light Electrical can be considered when planning your next renovation. Start with your proposed layout, appliance requirements and any concerns about the existing installation, then discuss the appropriate scope of electrical work for your property.
Frequently Asked Questions
1. When should I contact an electrician for a home extension in Broadmeadows?
Ideally, involve an electrician while the floor plan and building design are still being developed. This allows electrical requirements to be considered alongside room layouts, appliance positions, lighting, cabinetry and other building services.
Before construction begins, discuss the existing installation and whether the proposed work may require new circuits or upgrades. The electrician should also coordinate with your builder about when electrical rough-in work needs to be completed.
Waiting until the walls are finished can make some changes more disruptive because concealed wiring and cable routes may be harder to access.
2. Does a home extension always require a switchboard upgrade?
No. A switchboard upgrade is not automatically necessary for every extension. The decision depends on the condition and configuration of the existing installation, available capacity, circuit protection and the requirements of the proposed electrical work.
For example, a small extension with modest additional electrical demand may have different requirements from a kitchen renovation introducing several major appliances.
An electrician should assess the actual installation and explain why any proposed upgrade is needed. This helps homeowners understand the difference between essential work and optional improvements.
3. What should I ask a residential electrician before starting renovation work?
Ask about licensing, the proposed scope, circuit requirements, appliance connections, testing, certification and the construction schedule.
It is also useful to ask how variations will be priced and approved, what the quotation excludes, and whether any inspection arrangements are required.
If you are considering a residential electrician Broadmeadows homeowners can consult for renovation planning, share your drawings and appliance specifications before requesting a final quotation. More detailed information generally makes it easier to define the work and identify outstanding decisions.
4. What electrical documentation should I receive after renovation work?
In Victoria, electrical installation work requires a Certificate of Electrical Safety. The applicable process depends on whether the work is prescribed or non-prescribed.
For non-prescribed work, the certificate is generally provided within 30 days. For prescribed work, an independent inspection is required, and the certificate is provided after the inspection process is completed, within the applicable timeframe.
Energy Safe Victoria provides detailed consumer guidance on these requirements. Ask the responsible electrician about the documentation for your particular project and keep the certificate with your renovation records.
5. How can I reduce electrical renovation costs without compromising safety?
Start by finalising the layout, appliance choices and electrical requirements before installation begins. This reduces the likelihood of relocating outlets, changing cable routes or revising the scope after construction has progressed.
Request an itemised quotation and ask the electrician to explain which upgrades are necessary and which improvements are optional. You can also coordinate electrical work with the builder so that wiring and concealed installations are completed at the appropriate stage.
Avoid reducing costs by using unlicensed workers, attempting unauthorised electrical work yourself or skipping required testing and certification. A clear scope and early coordination are more reliable ways to manage the budget.
At Light Electricians Pty Ltd., we care about our clients and helping them get peace of mind knowing that your electricians system is working properly. Our technicians are licensed, trained, and skilled to handle any electricians project, no matter how big or small. Our electricians design, install, service, and repair electricians systems and parts in strict accordance with the highest industry standards. Our team knows you’re busy, and your time is valuable.
Contact Light Electricians Pty Ltd. today to get a competitive quote for the best brand of safety switches and switchboard upgrades, whether you want to do a major upgrade or need to replace all your circuit breakers with safety switches. We are committed to absolute professionalism and take great pride in our customers' satisfaction. Don't wait to get your switchboard upgraded contact us today.